Skip to content
Call (406) 610-3133

Timber and stone custom home

Green standing-seam roof, timber gables, a vaulted great room, sage kitchen, and a primary bath. Built as one house.
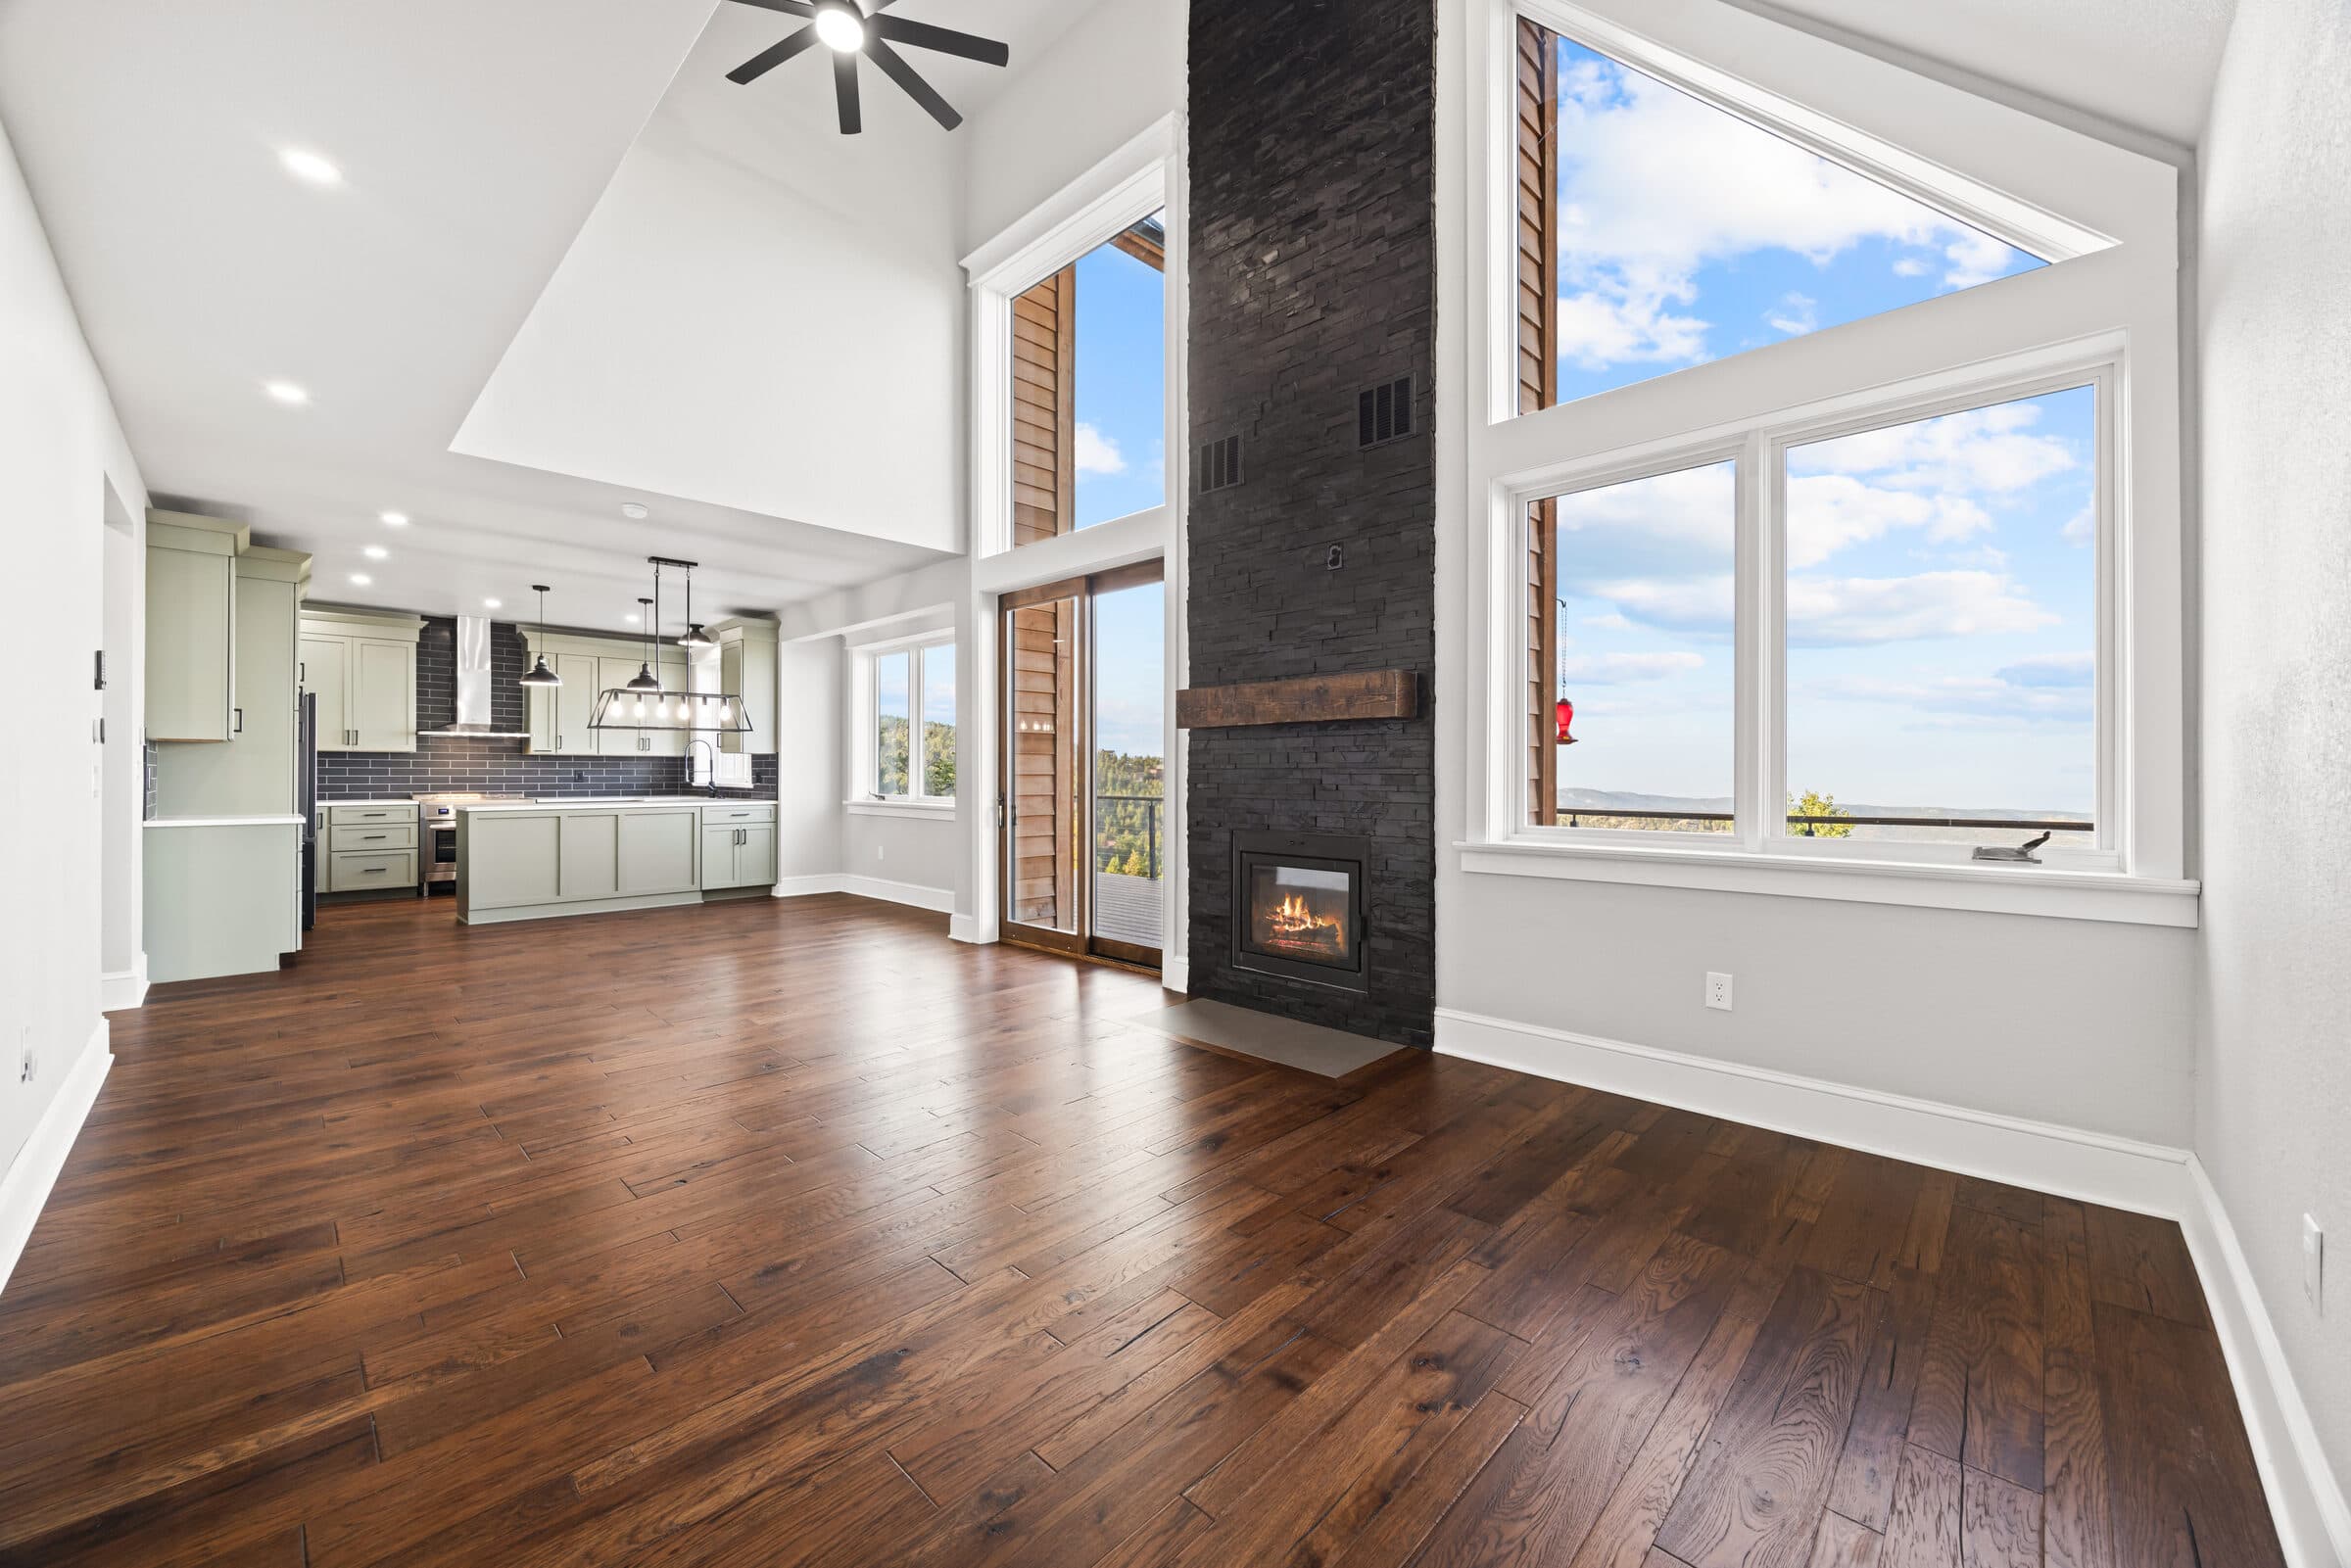
Vaulted great room with a floor-to-ceiling stone fireplace and a sage kitchen beyond
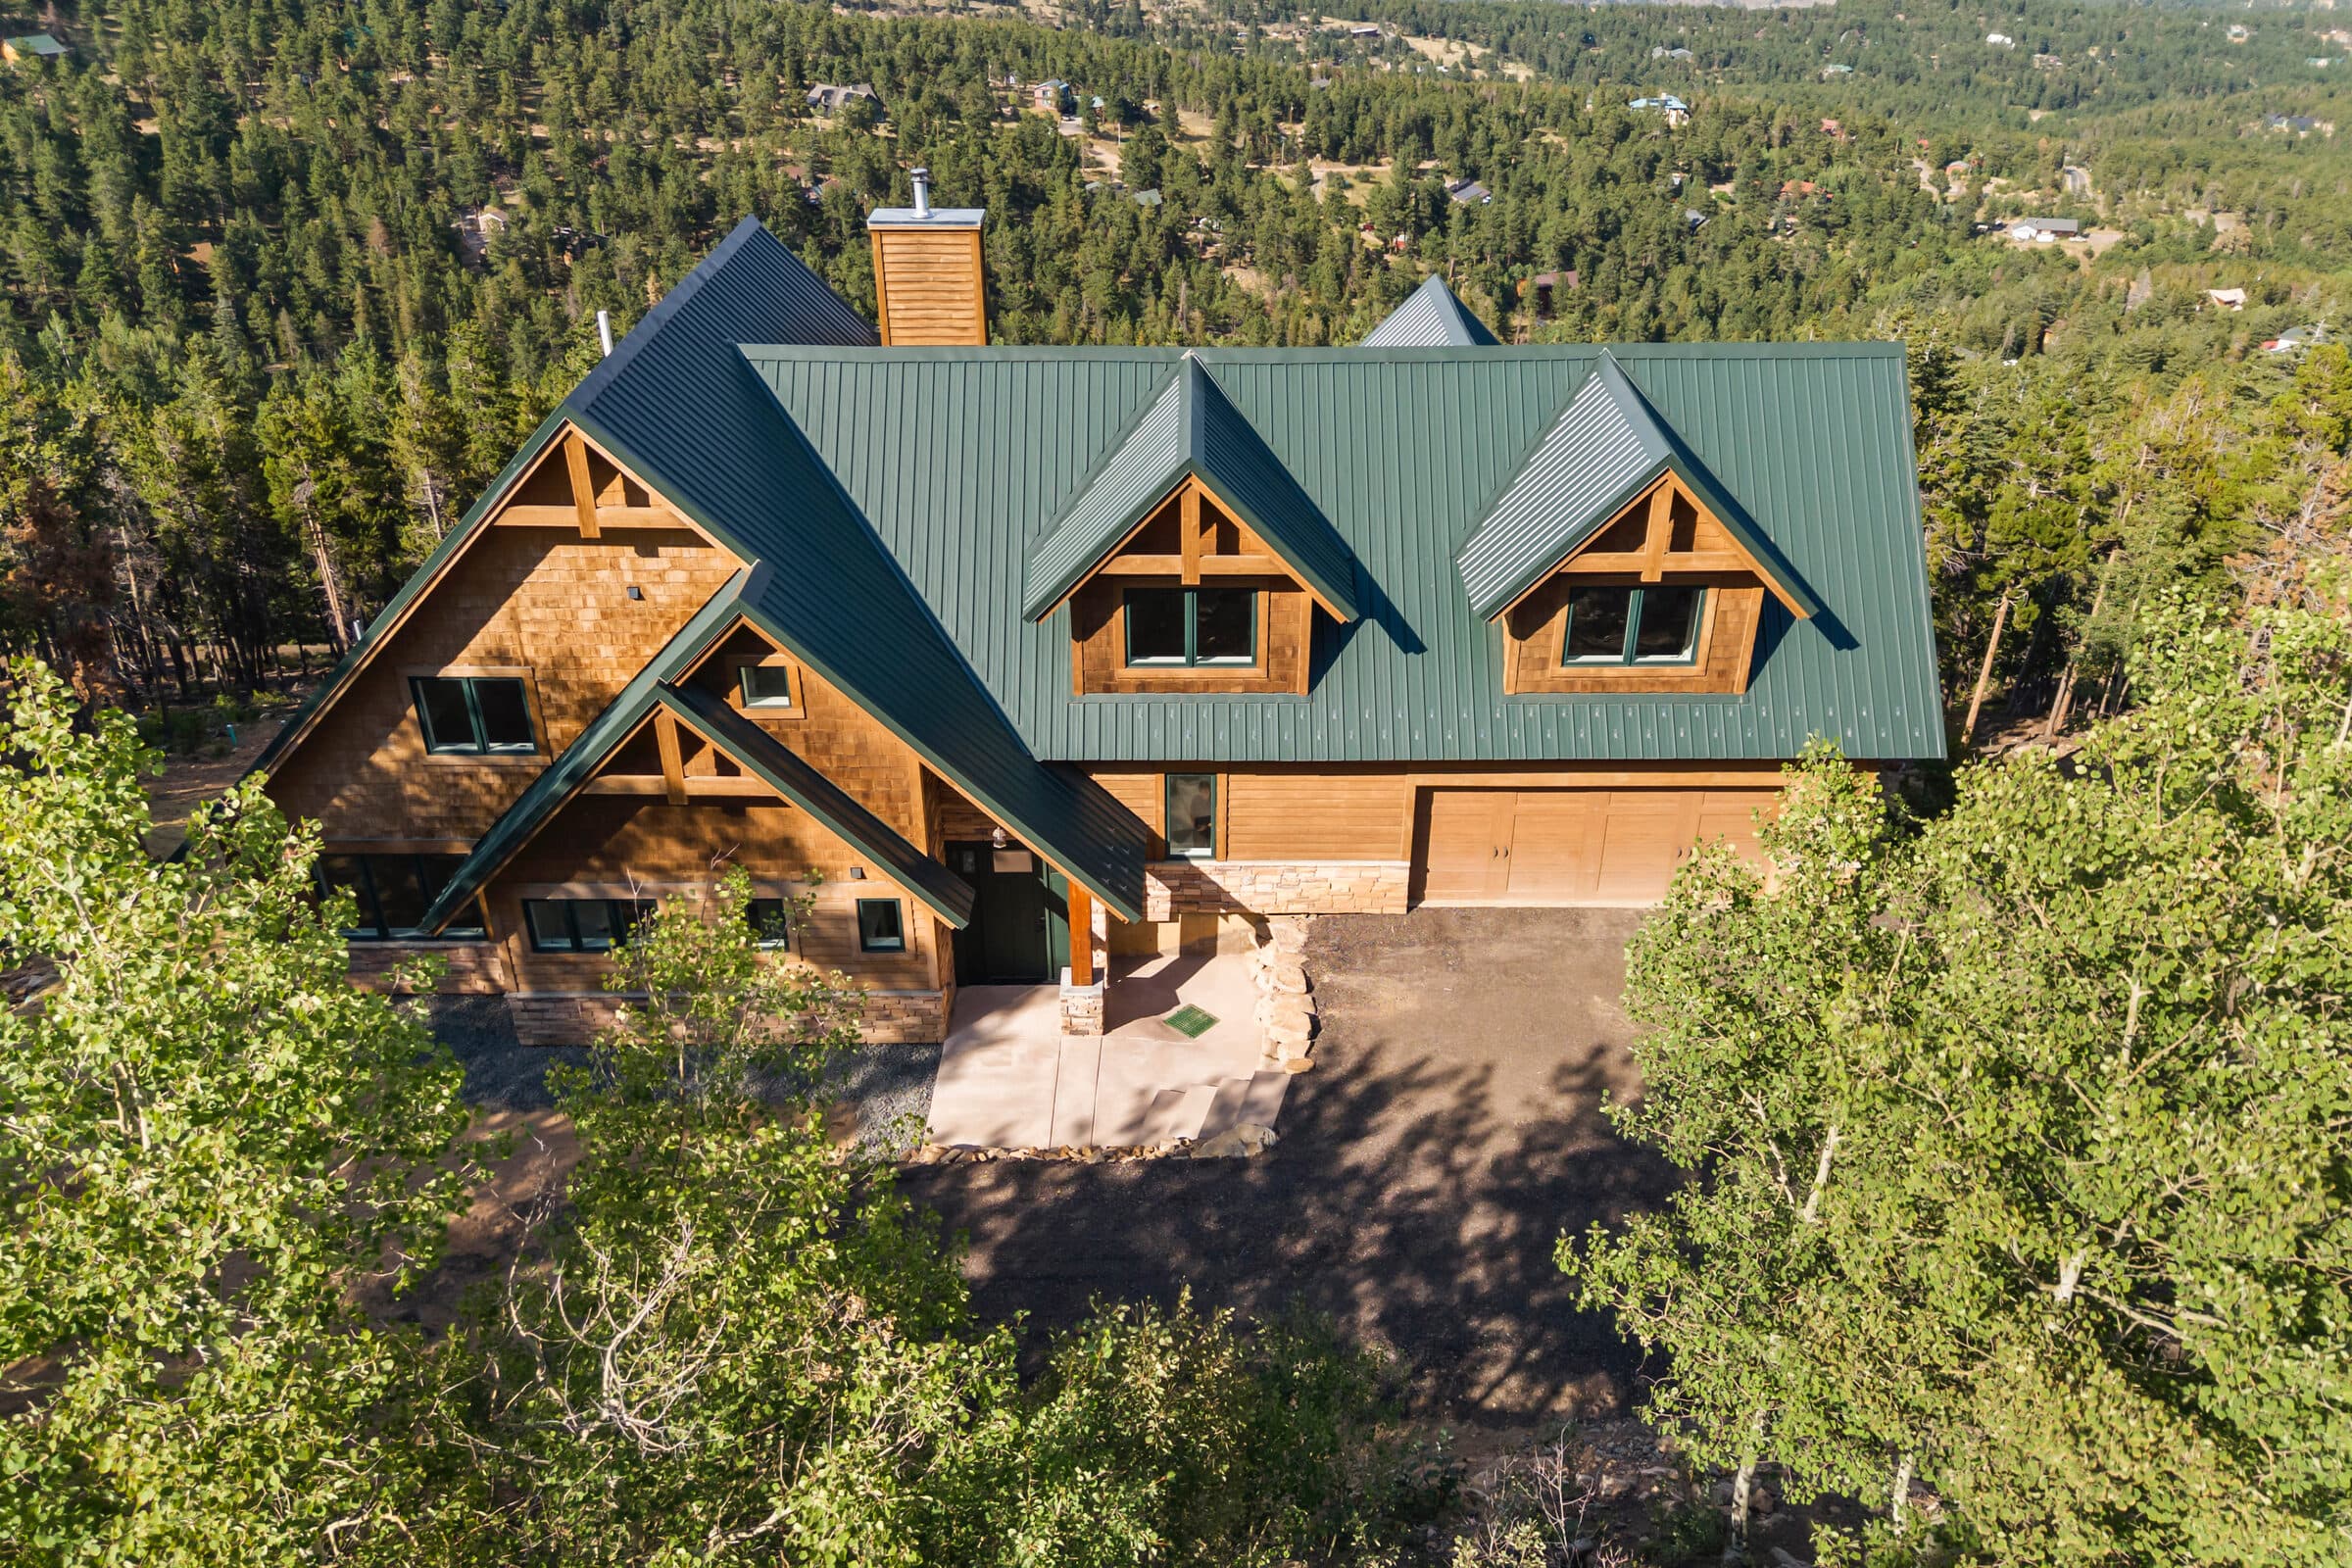
Custom house with a green metal roof, timber gables, wood siding, and a stone foundation
Green metal roof, timber gables, stone base.
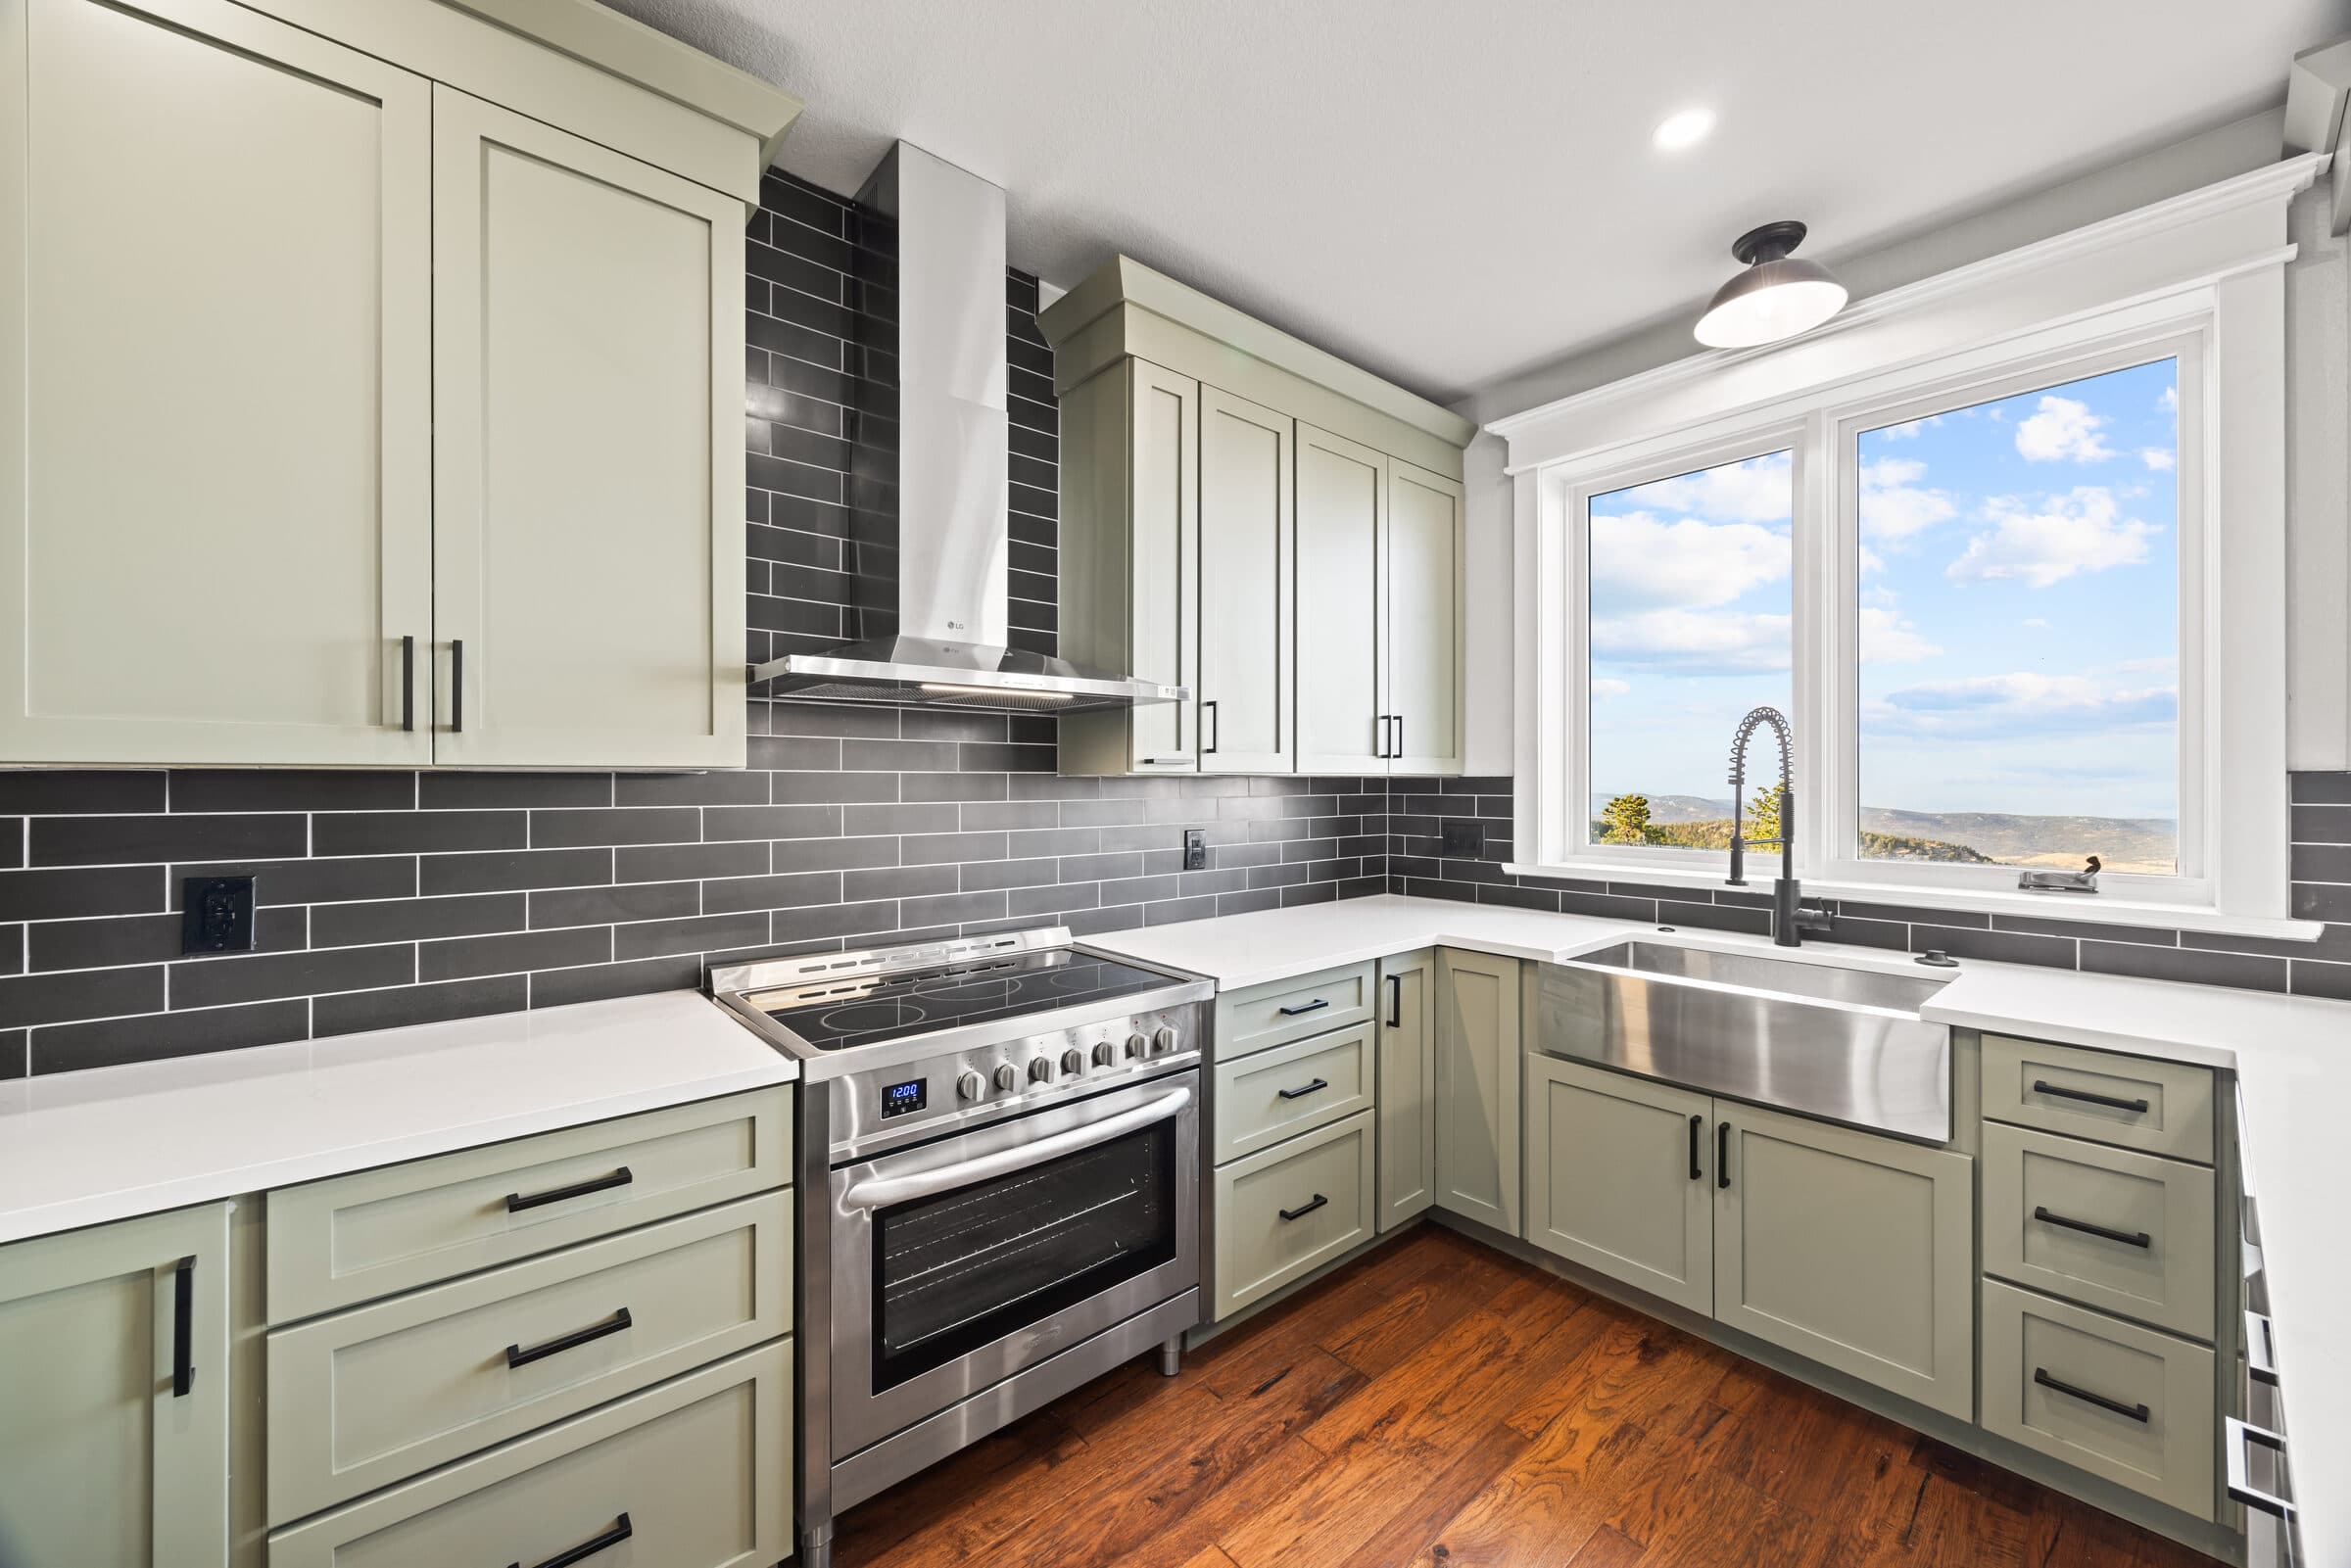
Sage kitchen with dark subway tile, a stainless range, and a farmhouse sink under a window
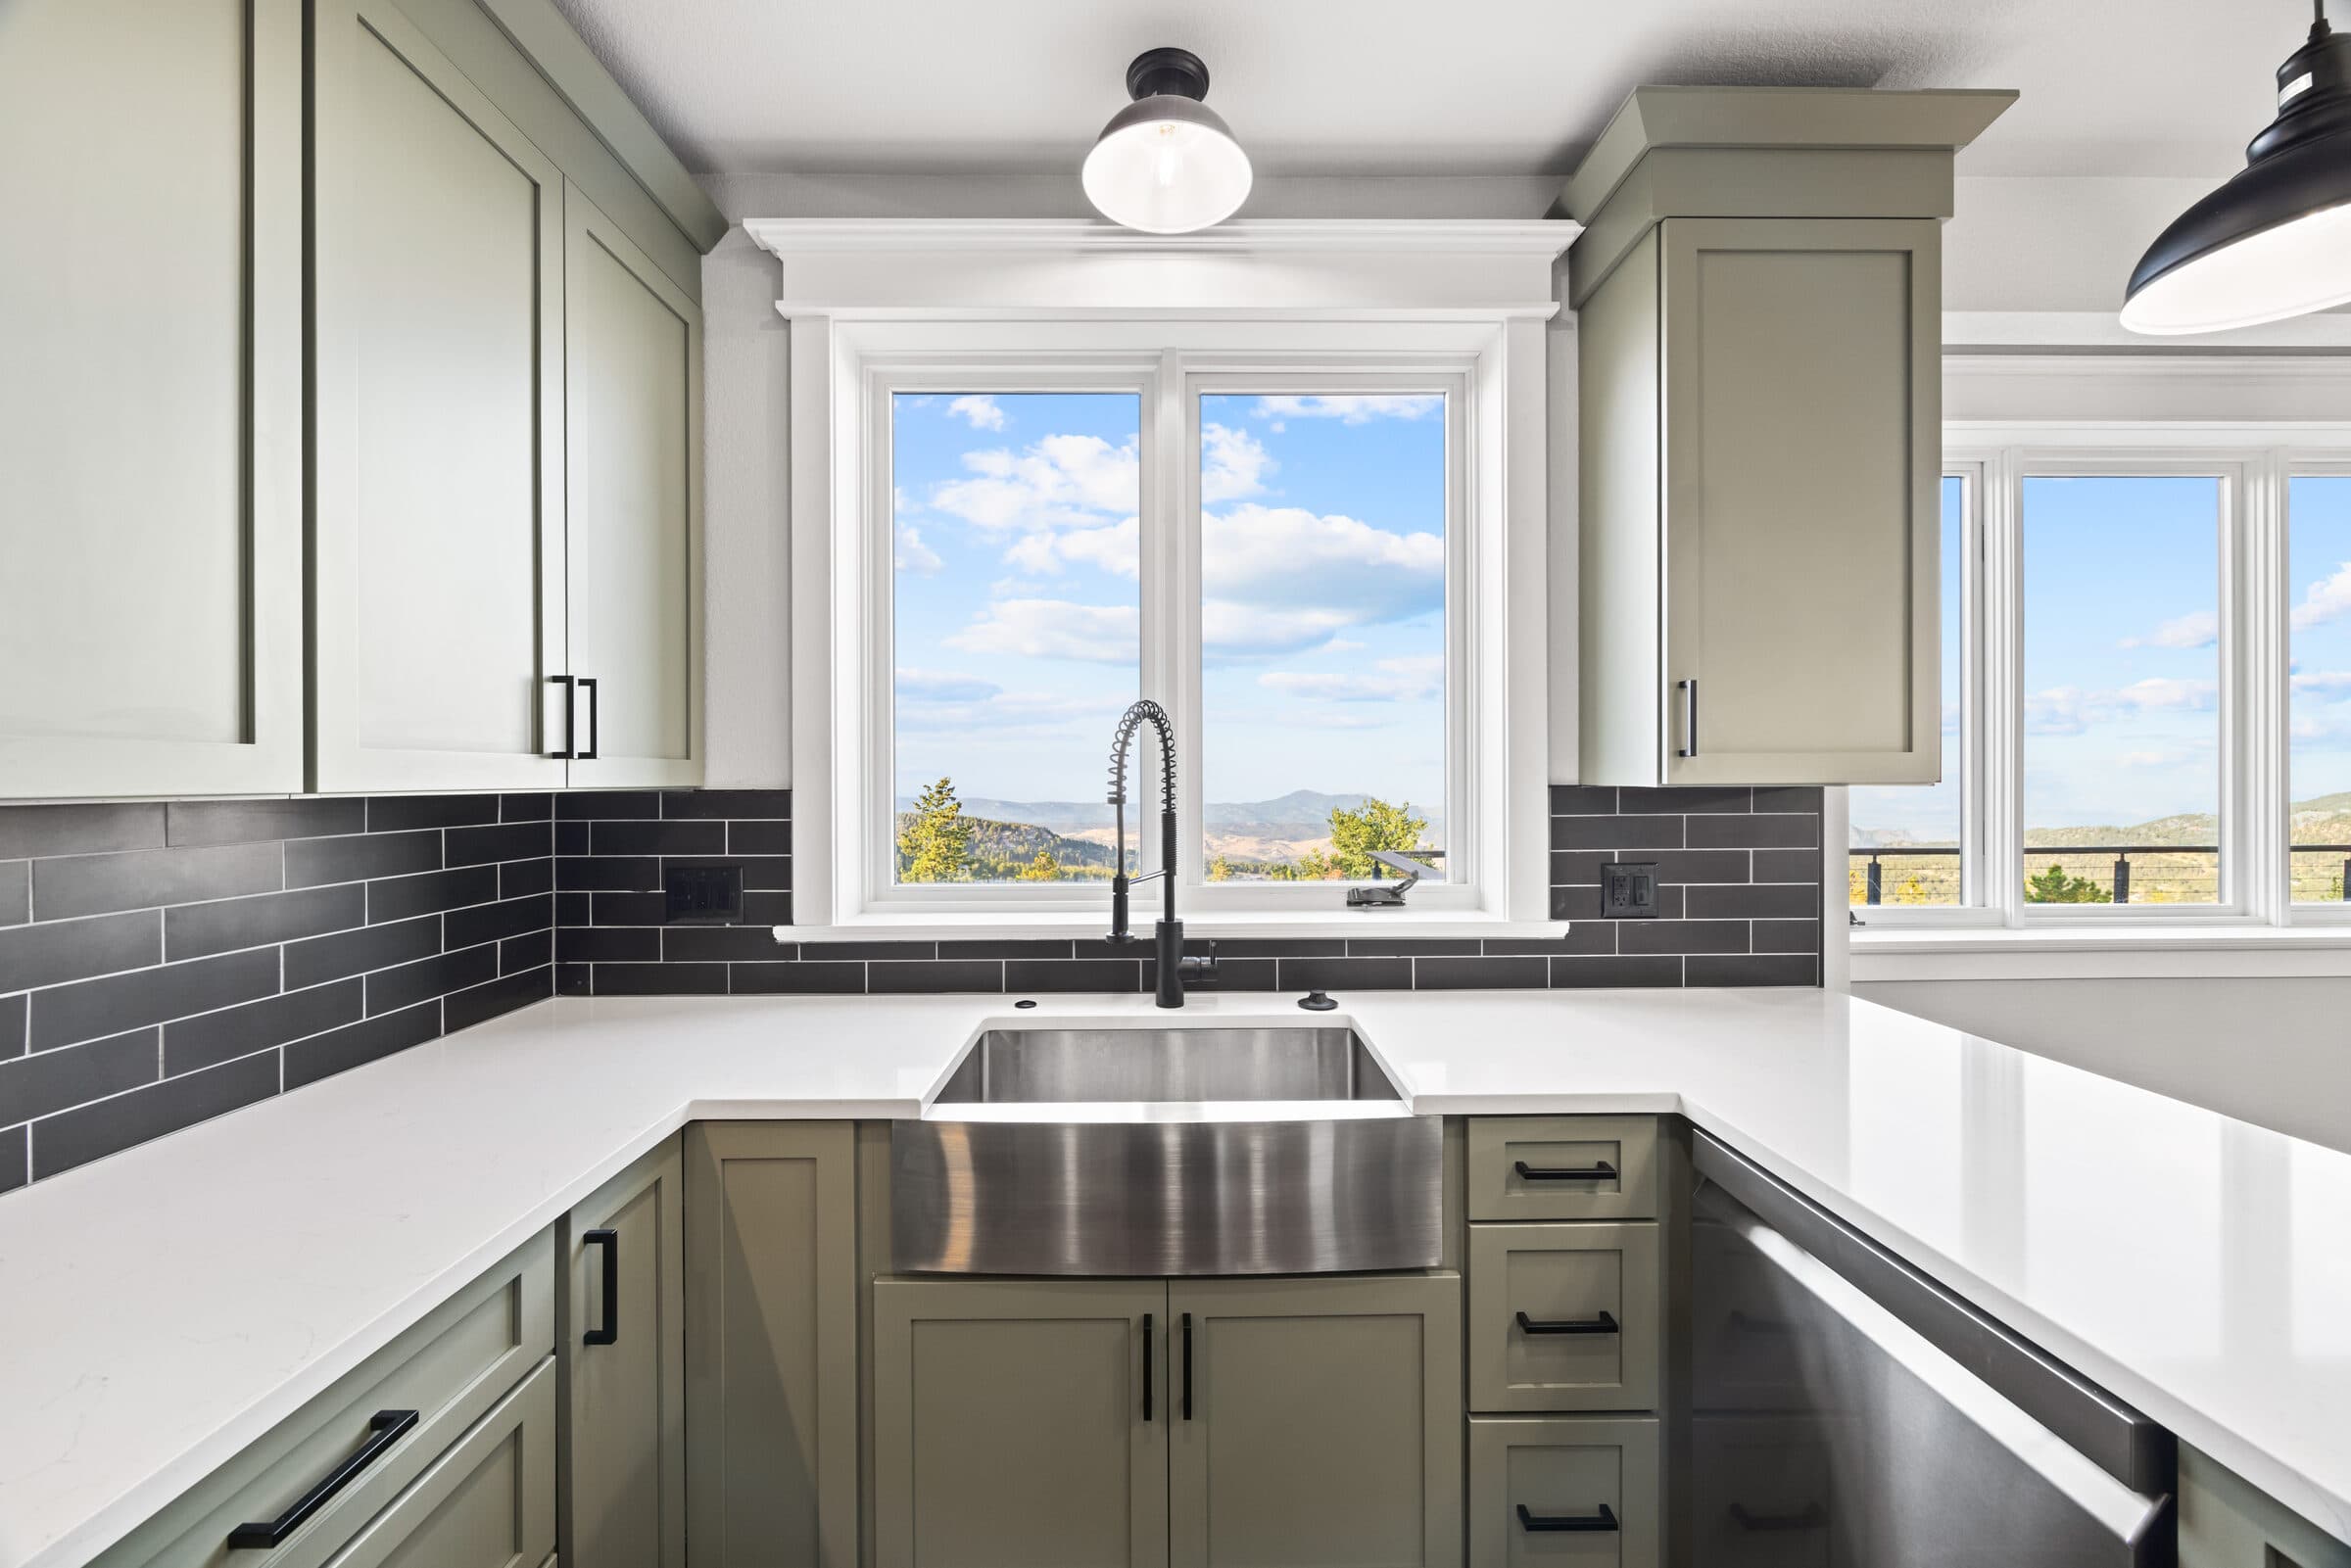
Sage cabinets, dark tile, farmhouse sink.
Farmhouse sink and black faucet under a window, with sage cabinets and dark subway tile
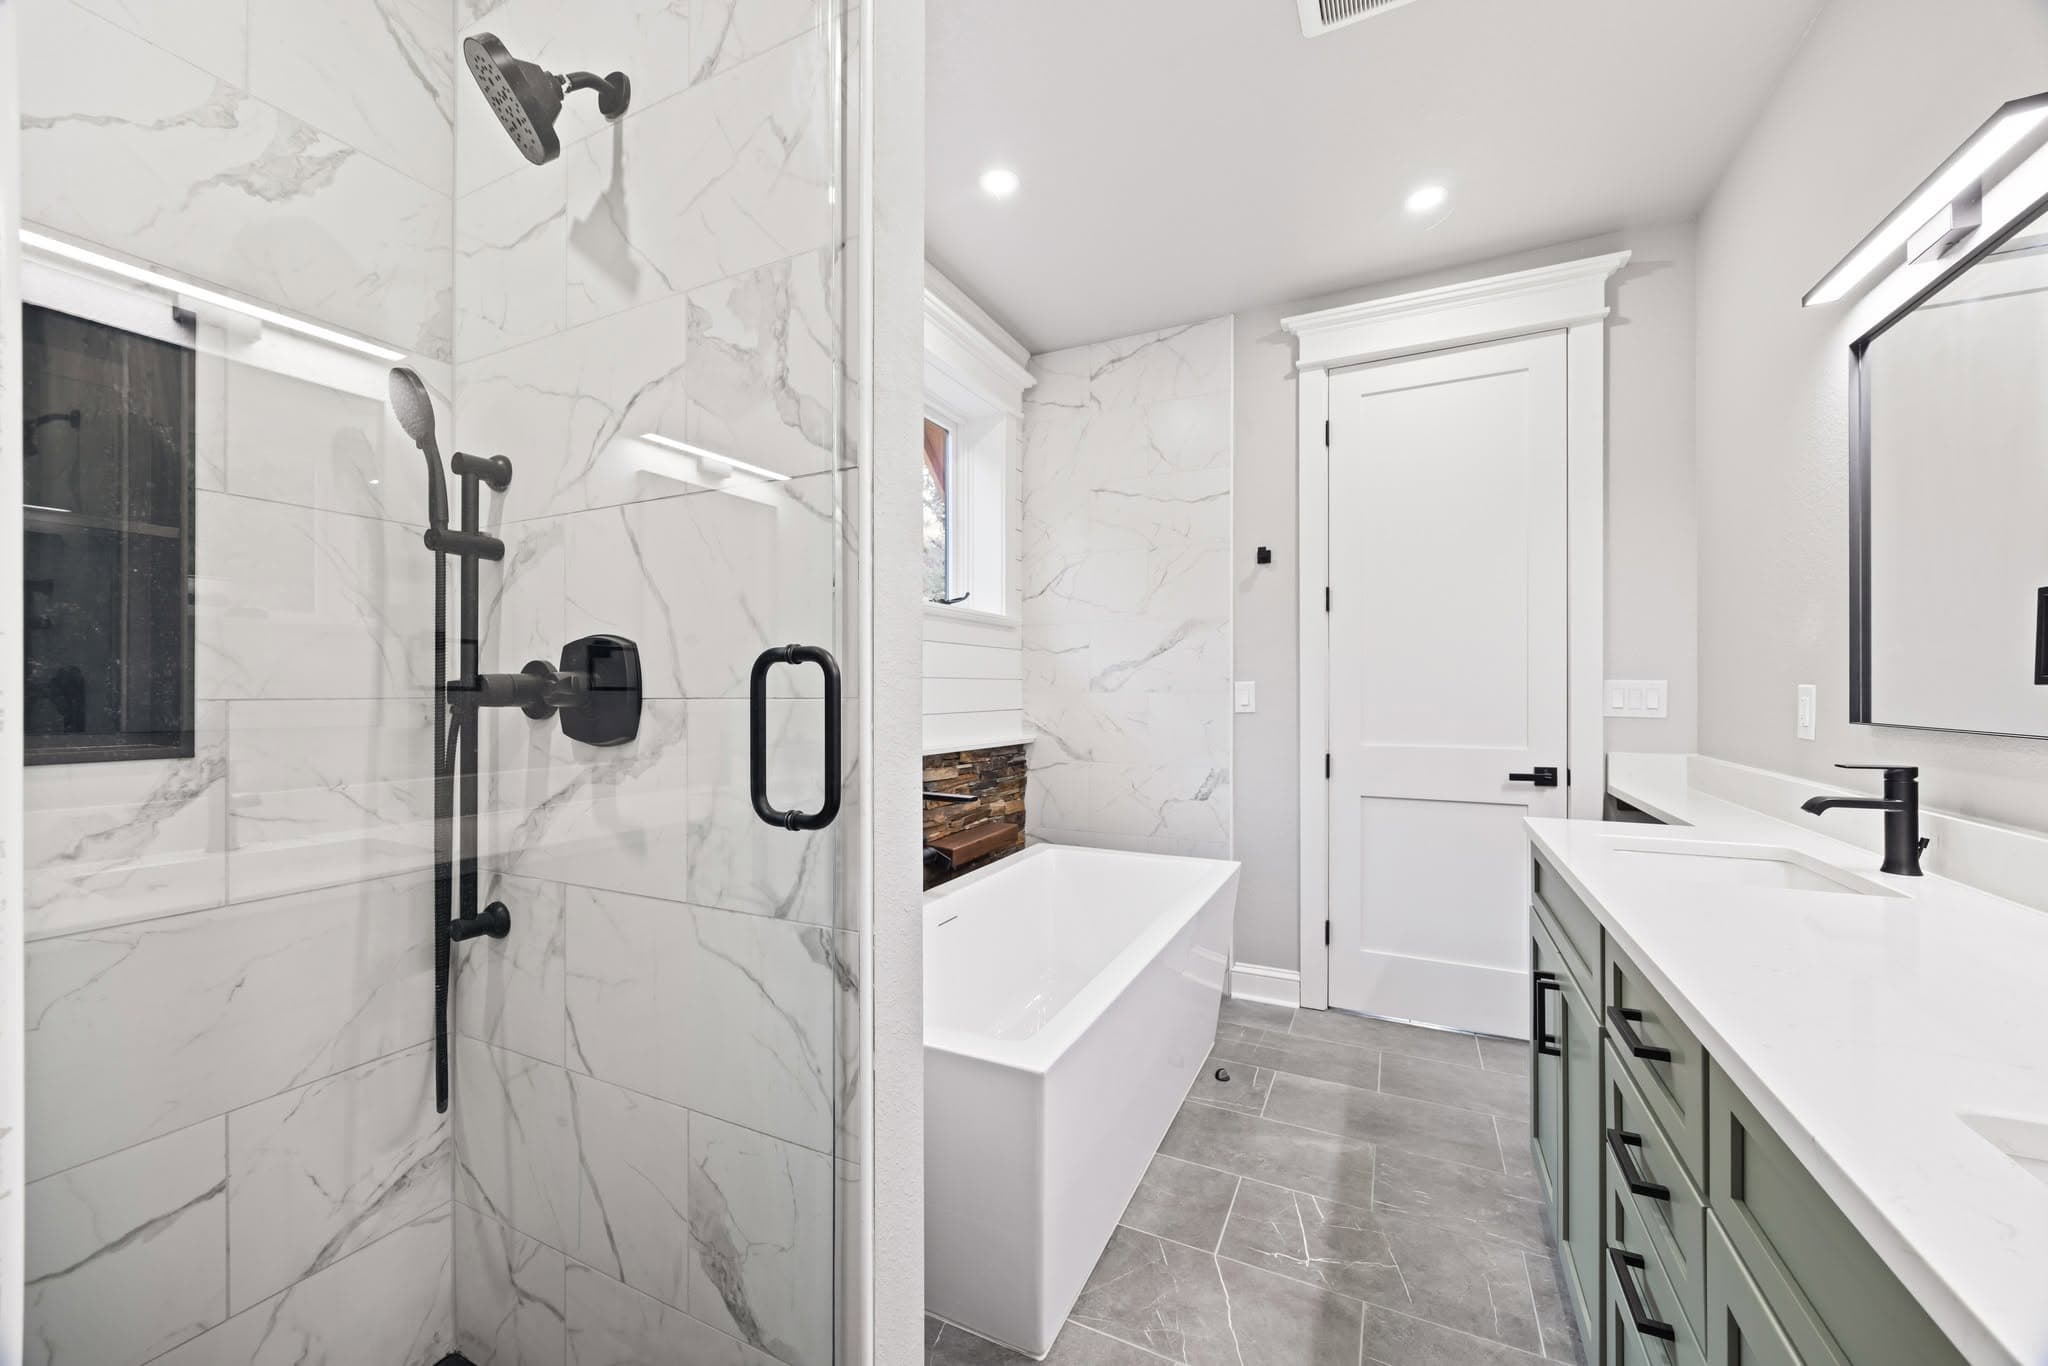
Primary bathroom with a glass walk-in shower, freestanding tub, and sage vanity
Walk-in shower, freestanding tub, sage vanity.
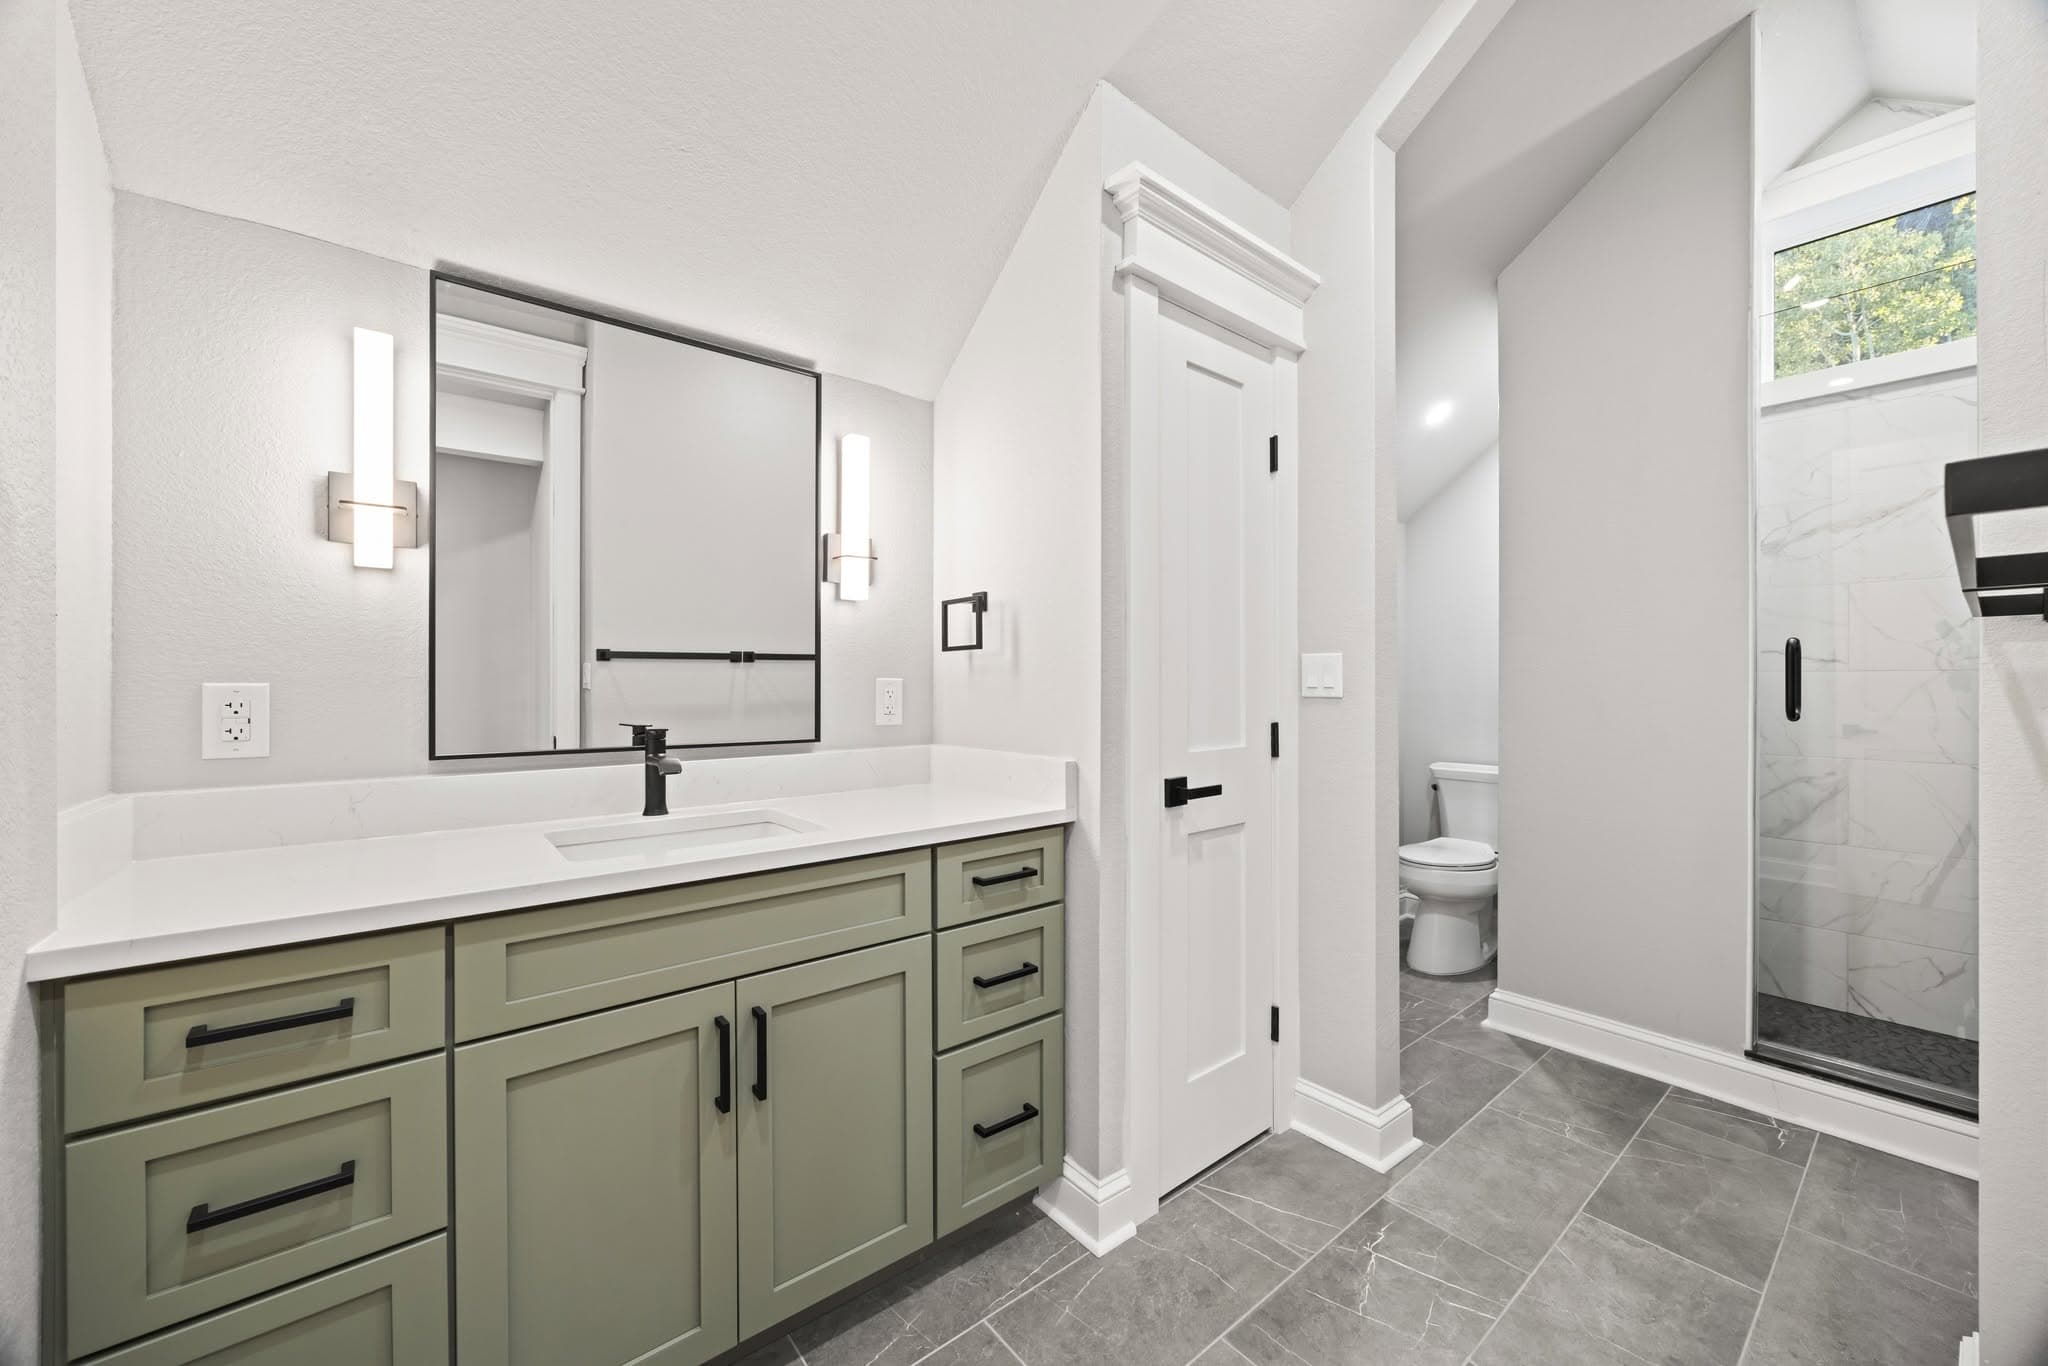
Sage bathroom vanity with a white counter, black faucet, and framed mirror
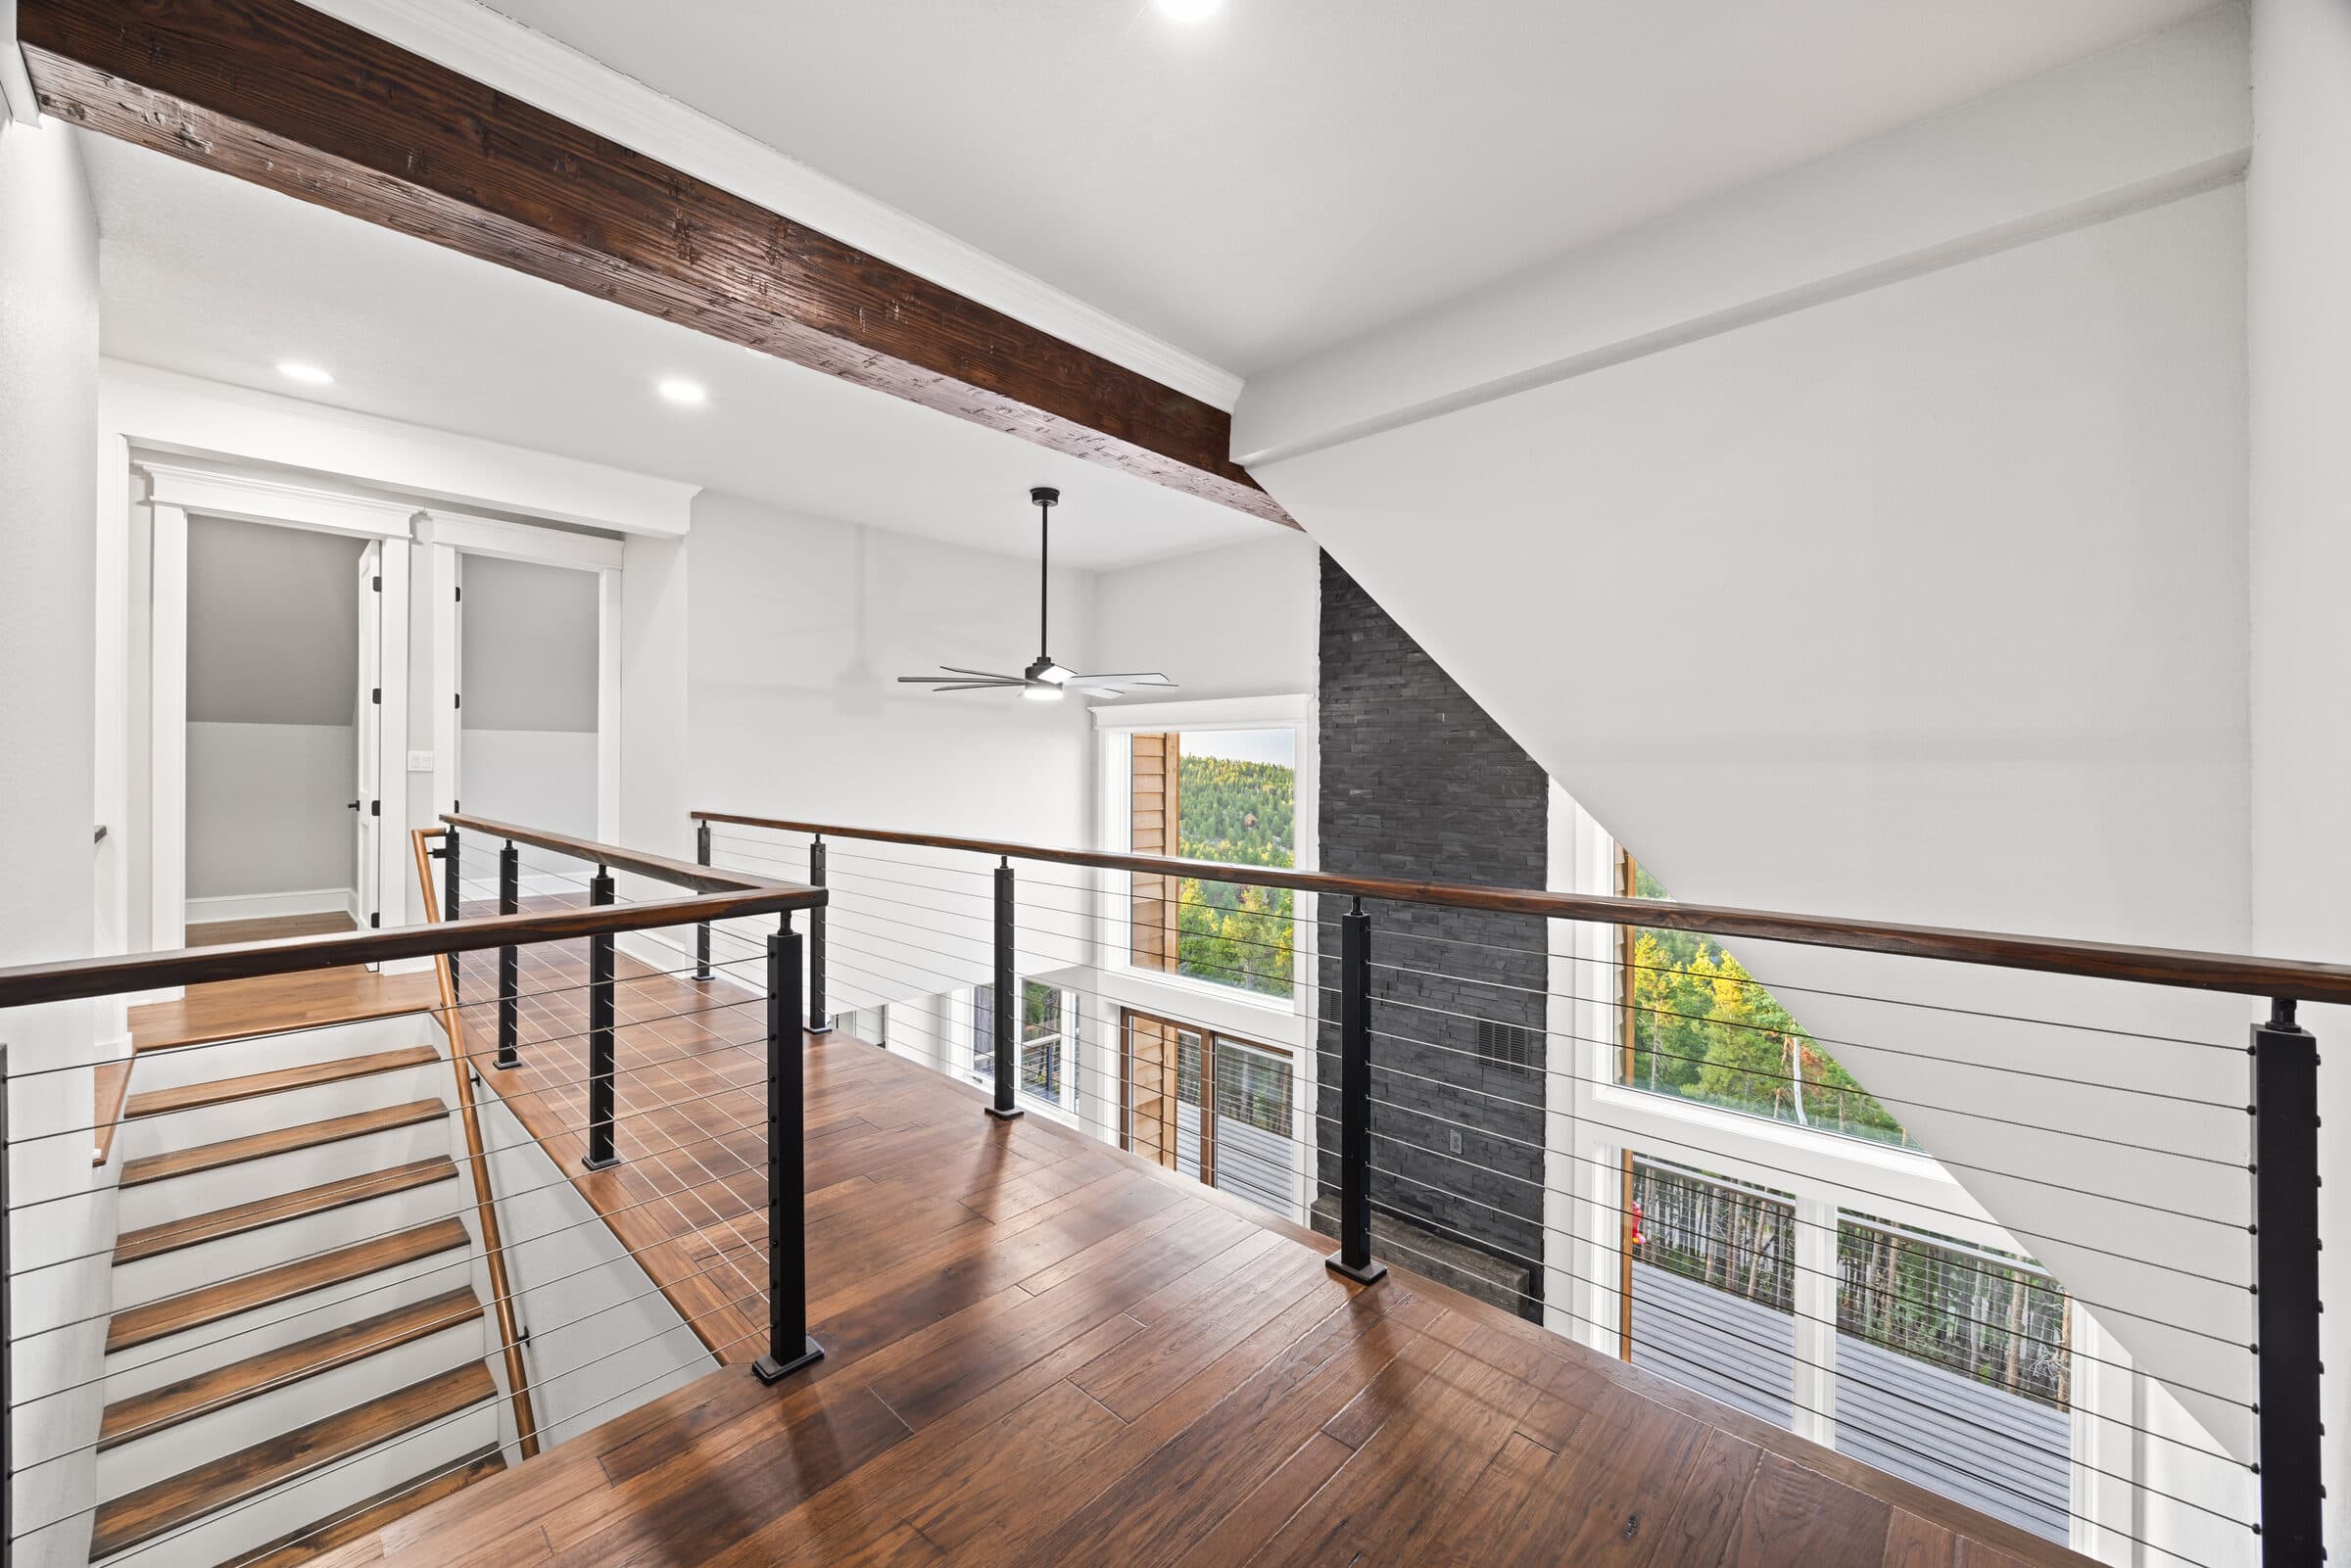
Upper catwalk with cable rail looking into the vaulted great room and stone fireplace
Cable rail over the great room.
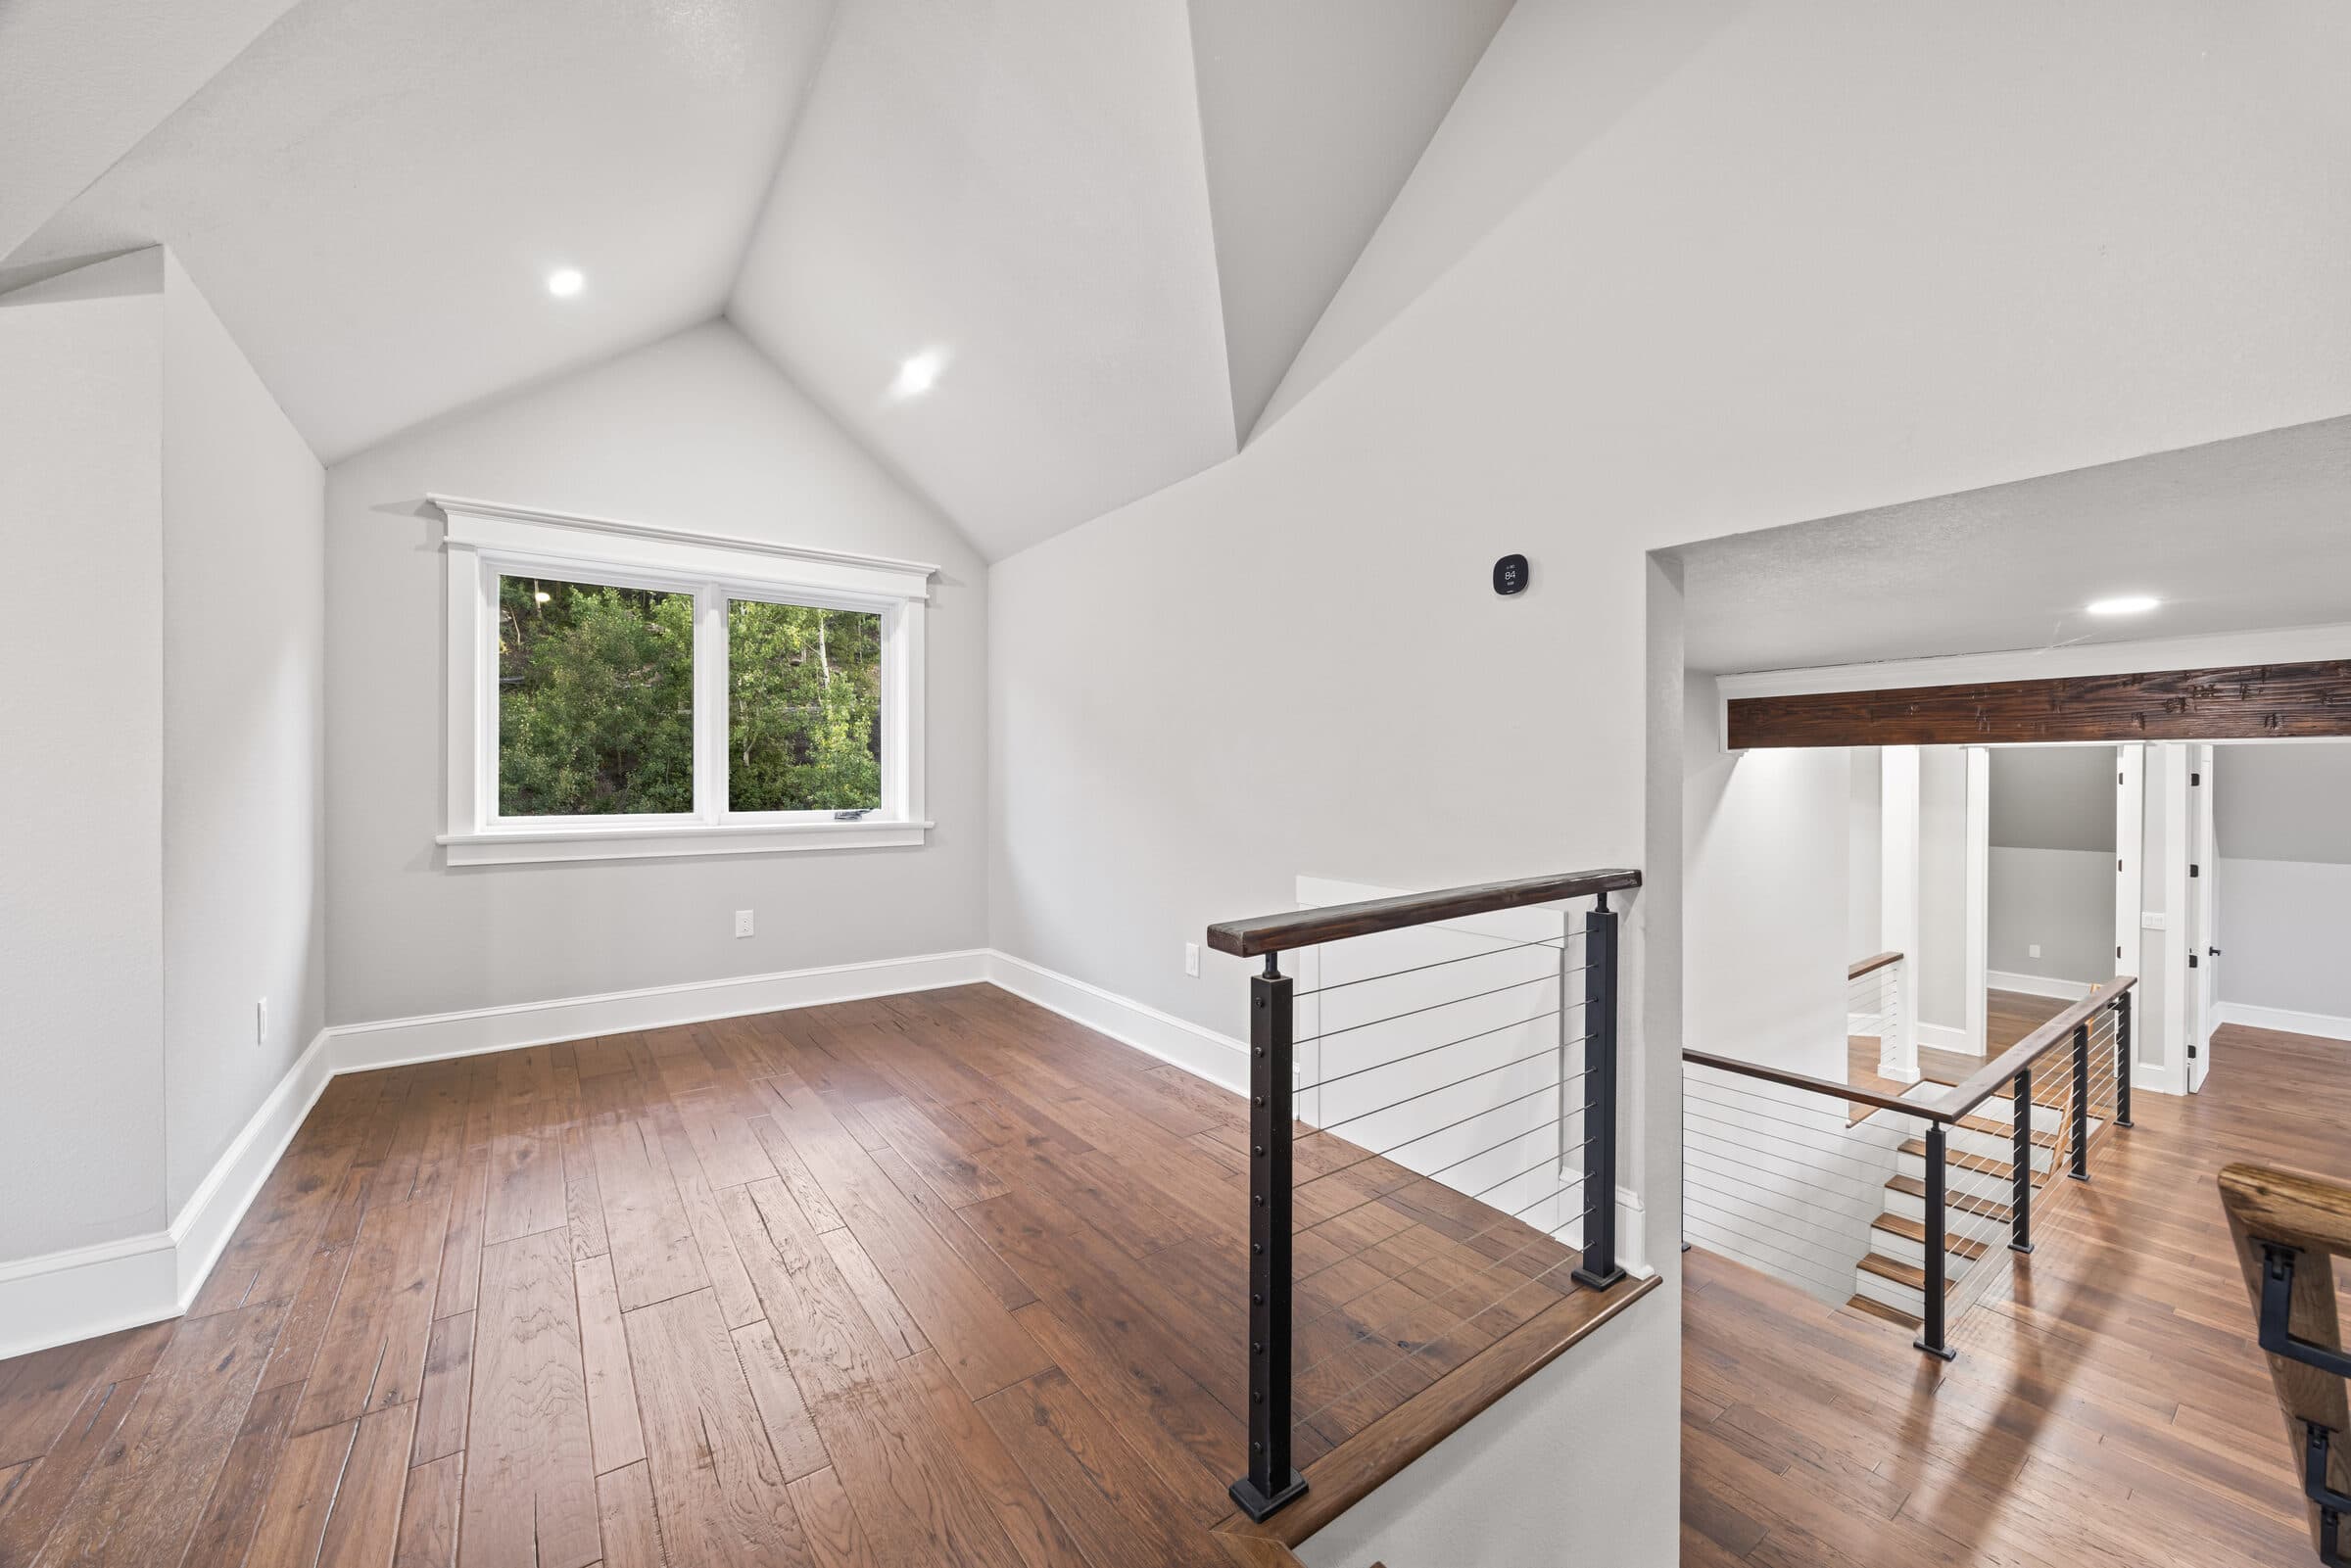
Loft with vaulted ceiling, hardwood floor, and a cable rail at the stair
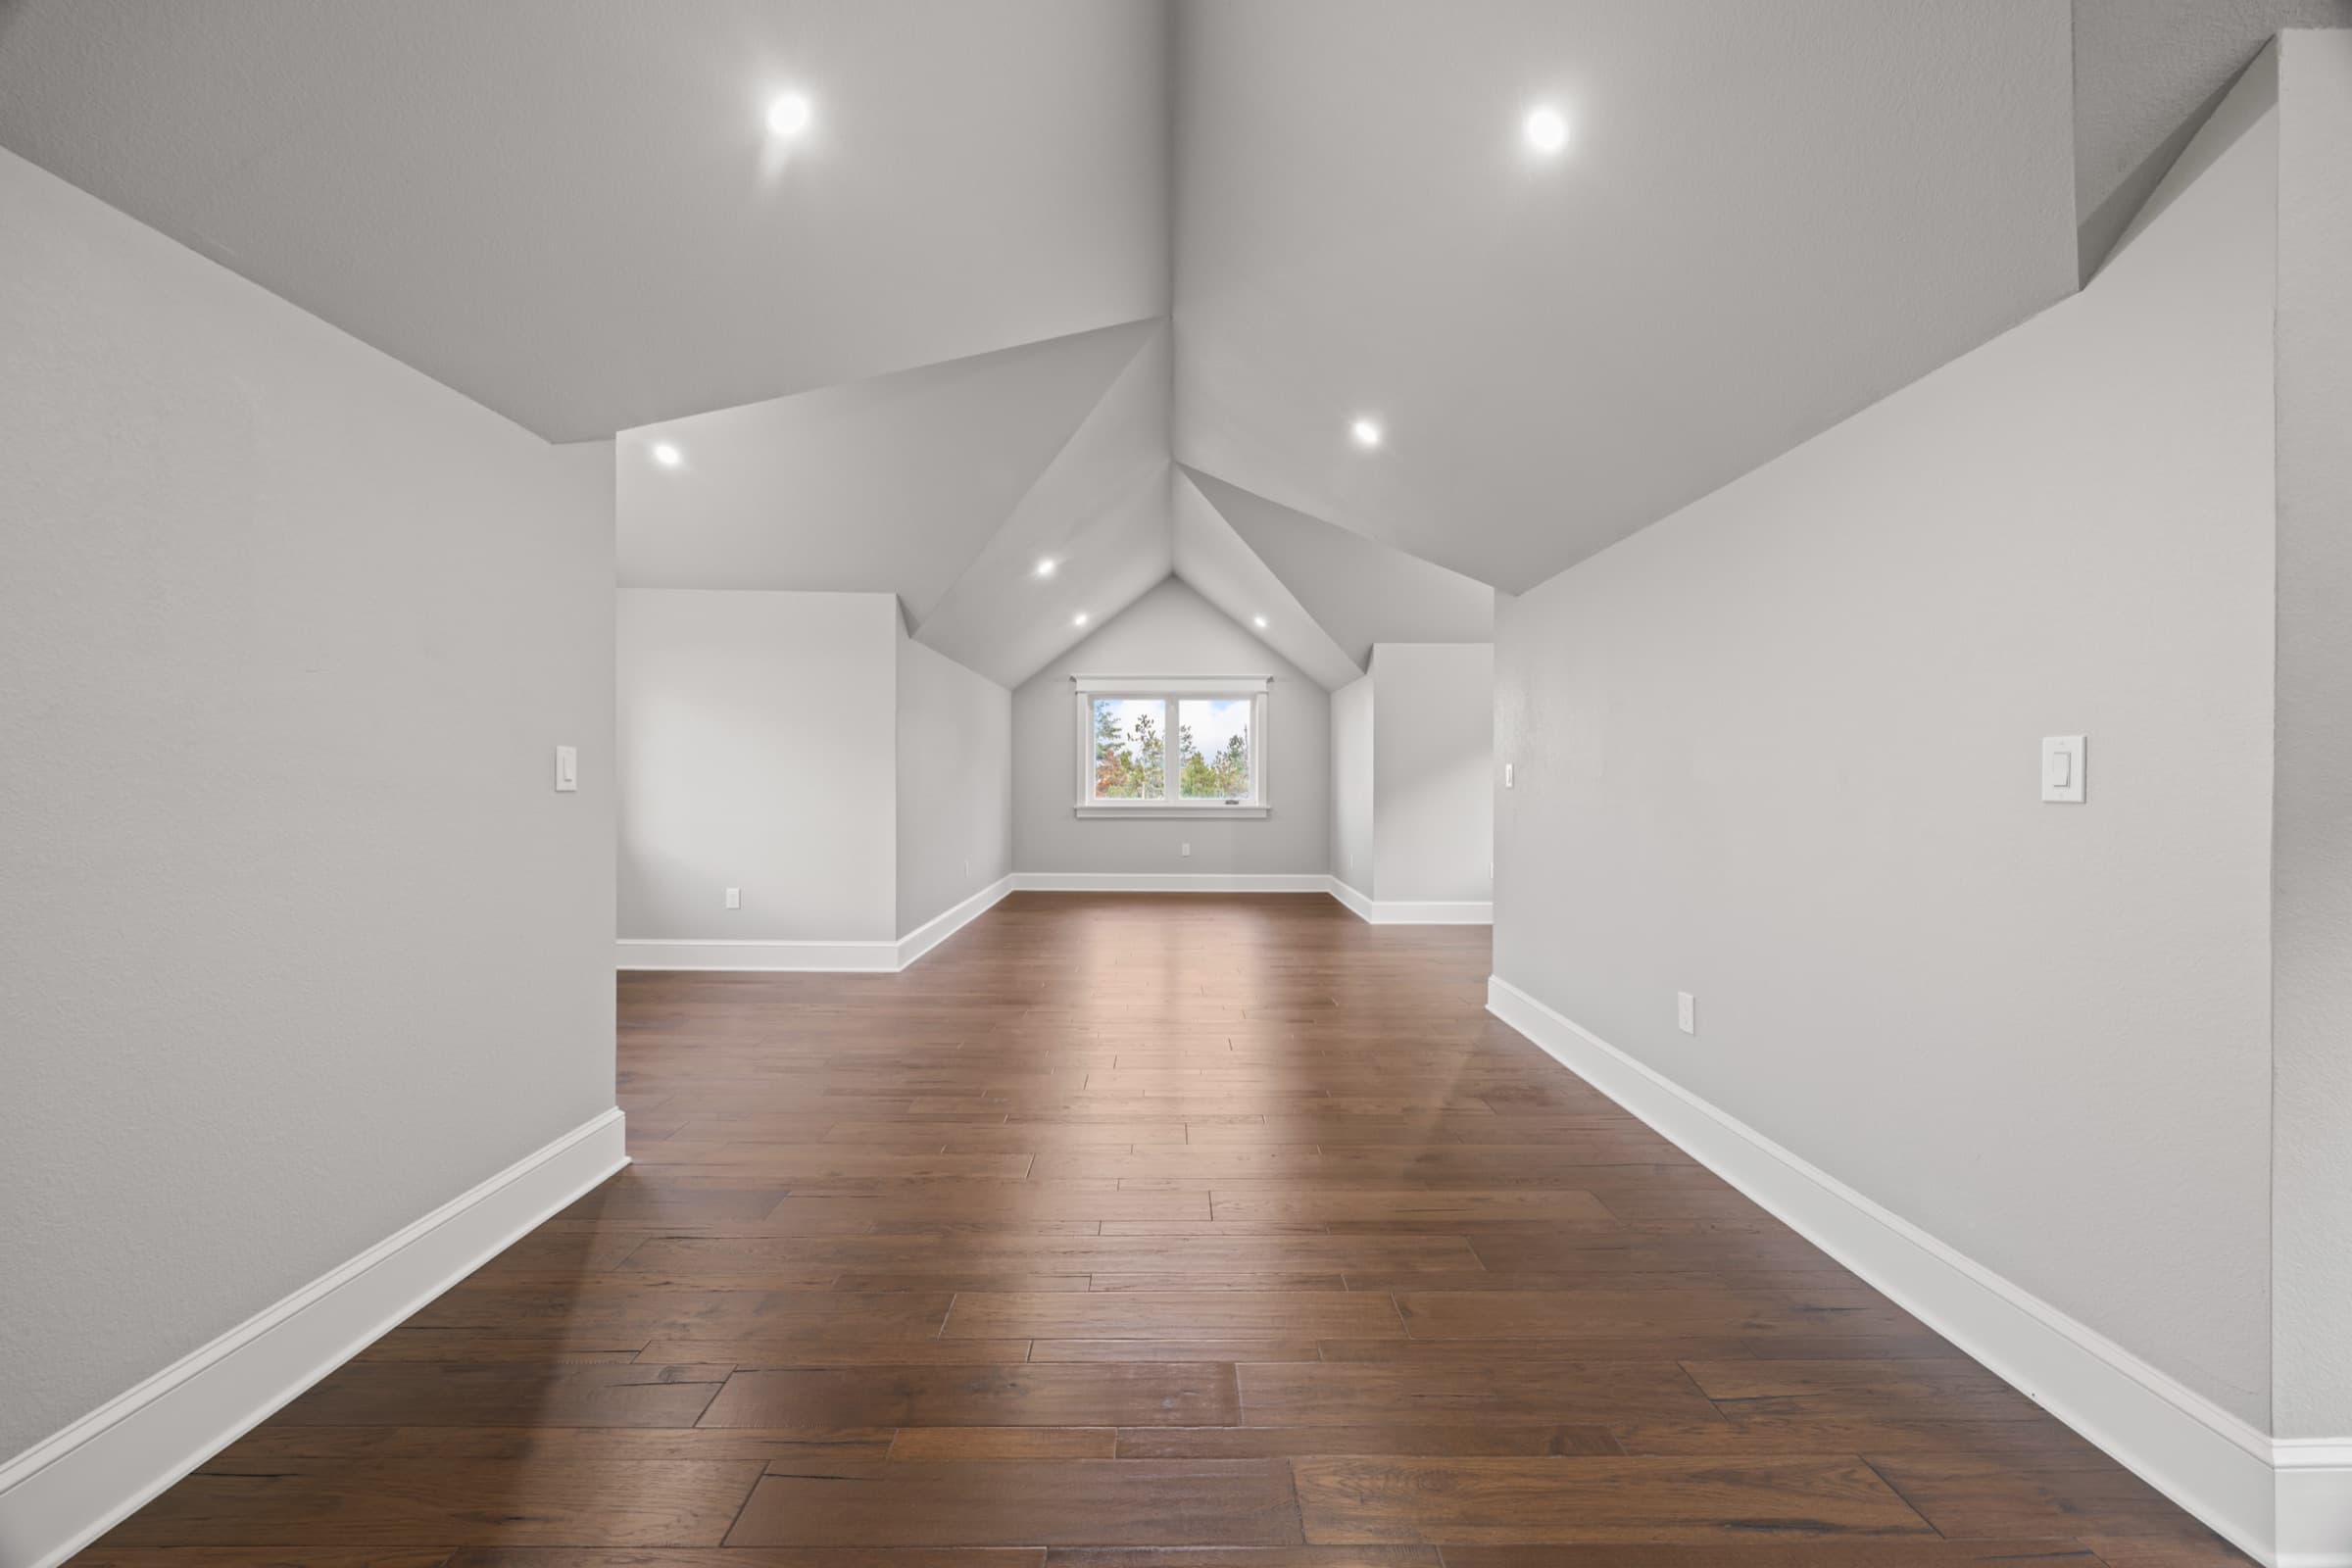
Finished upper room with a vaulted ceiling, dark hardwood floor, and a window into the trees
Finished room under the roof.
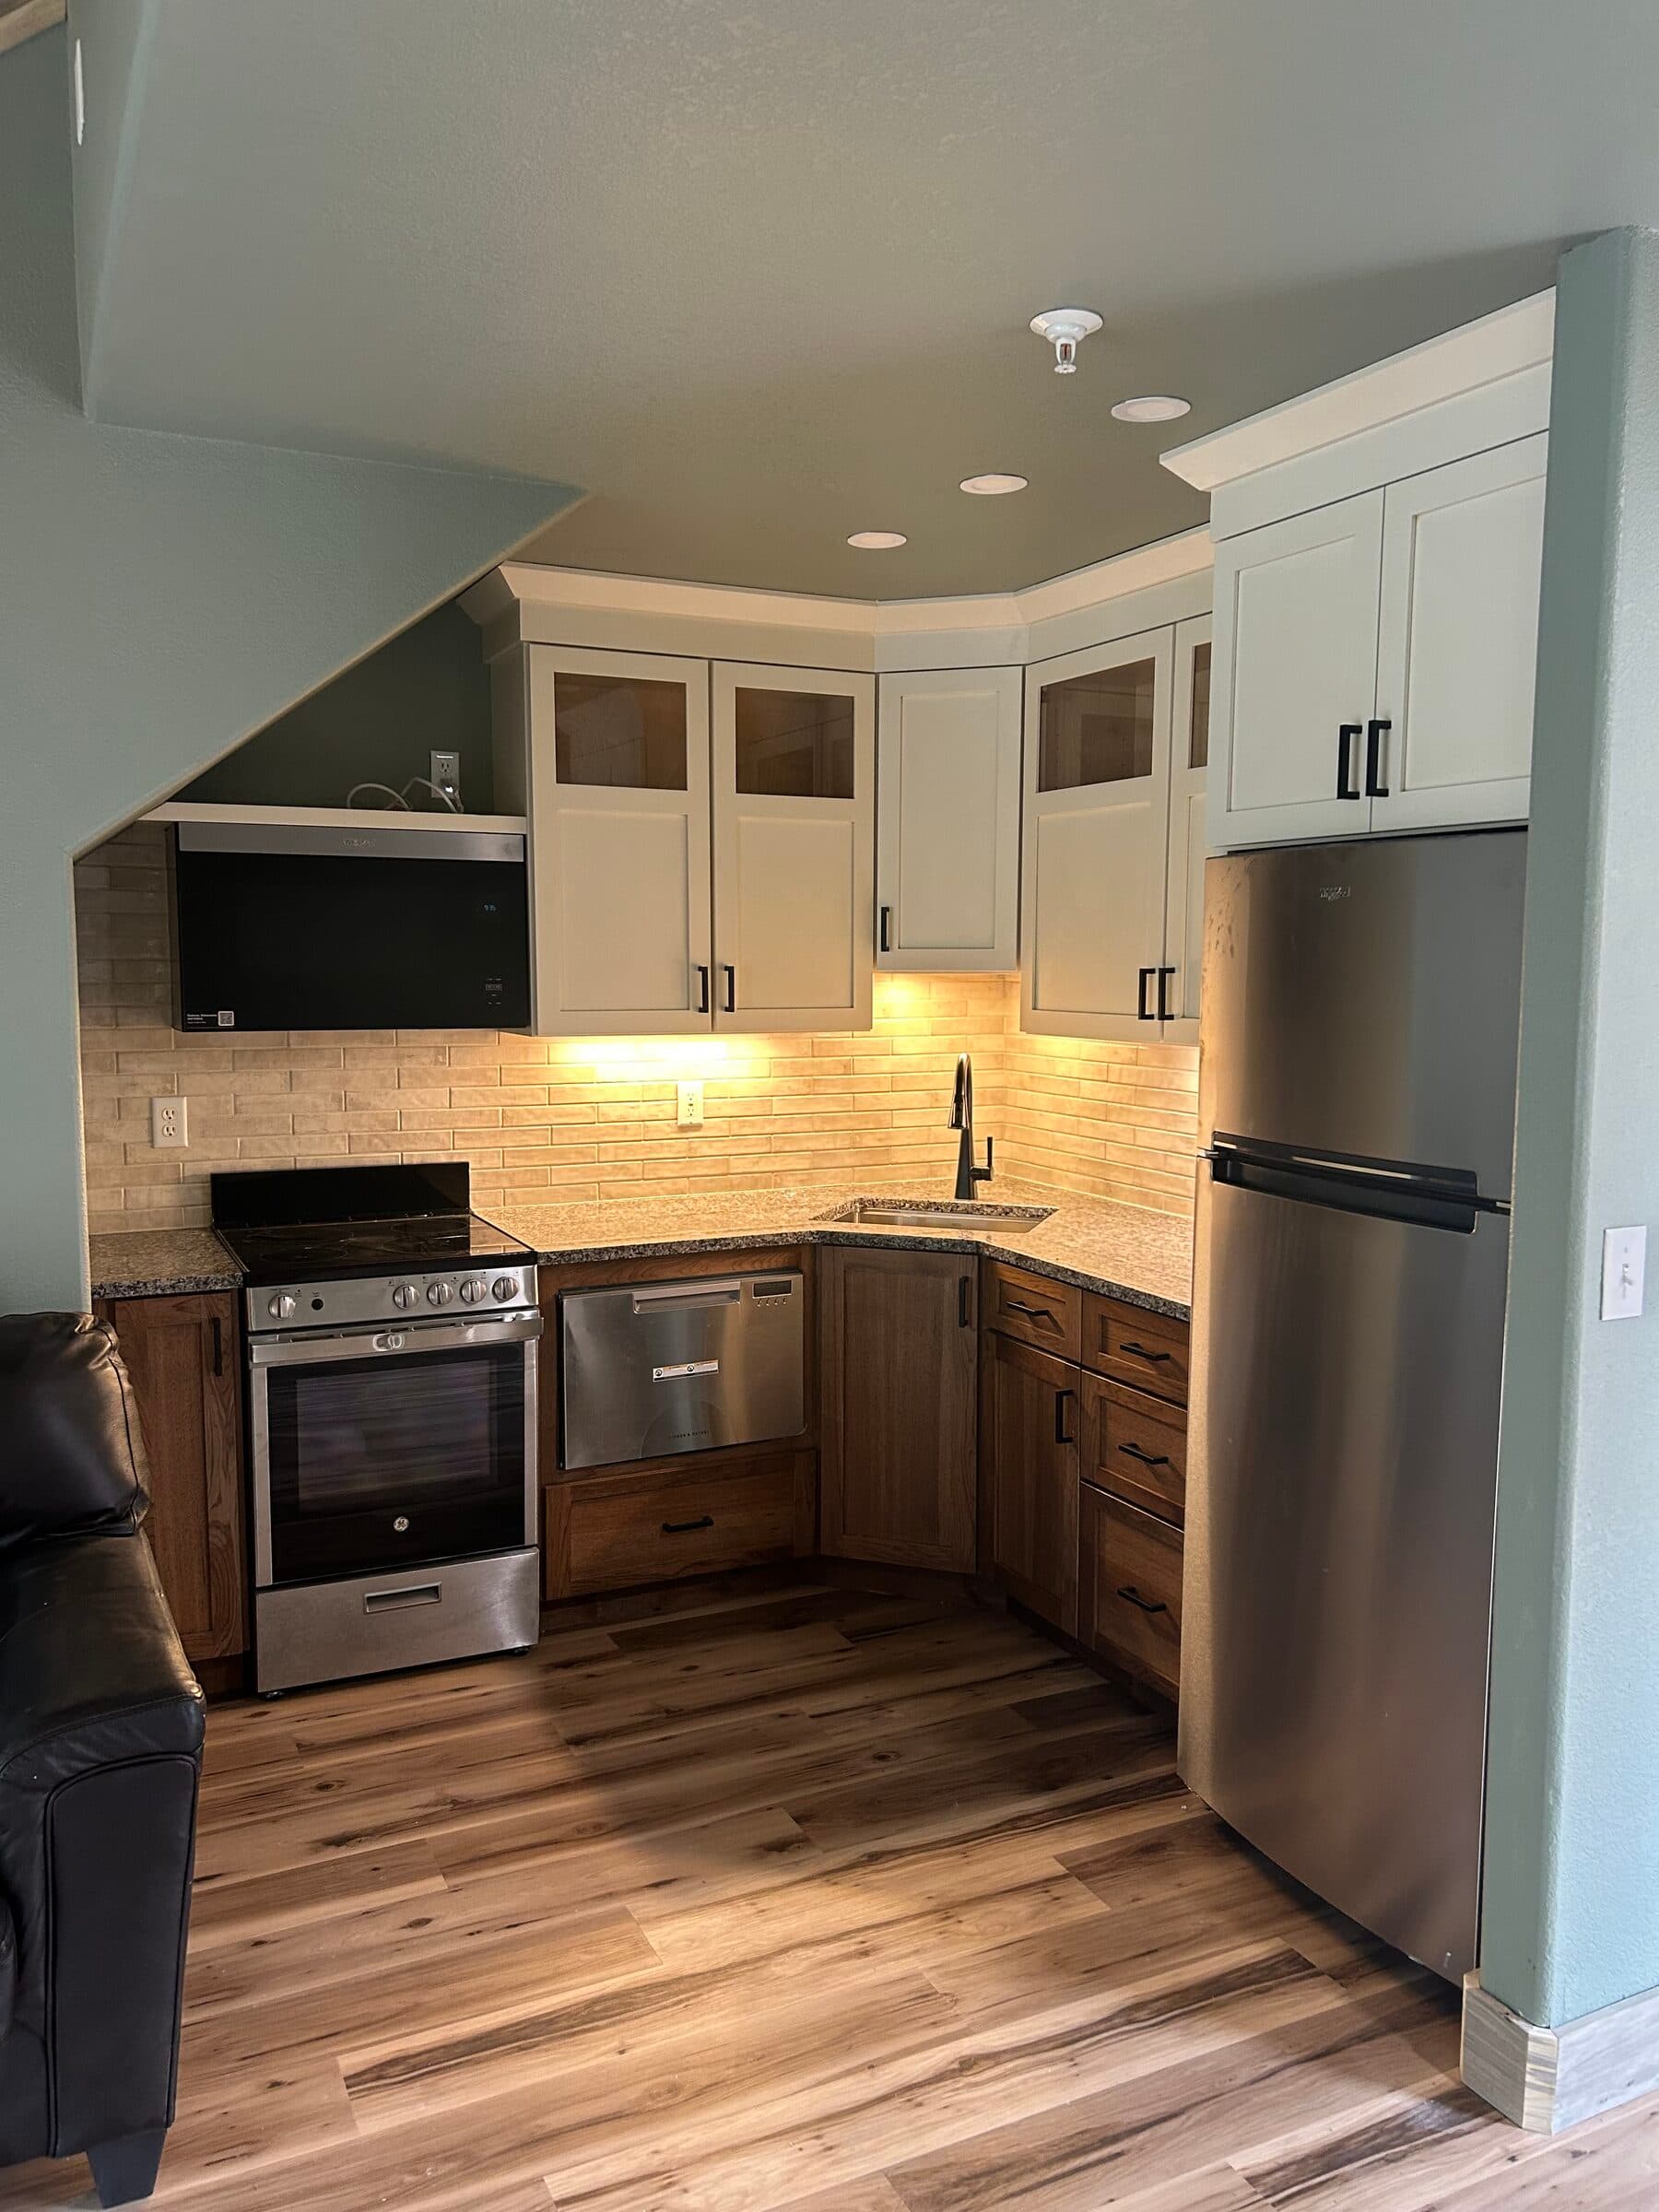
Two-tone kitchen tucked under a sloped ceiling, with wood lower cabinets and cream uppers
Second kitchen, fitted under the stair.

Request an estimate